SOFTWARE
Timber structural design software in the Var
Our tools take us from surveyed dimensions to a technical representation, then to the checks the study requires. We decide how to use them according to the project and the documents to be produced.
OUR TOOLS
Our timber structural design software in the Var
Three complementary tools, from the site survey to the calculation report.
CALCULATION
Acord-Bat 3D: structural calculation
We use Acord-Bat 3D for the structural studies and checks within its capabilities. The calculation models help analyse the behaviour of the elements studied and prepare the reports required by the assignment.
Related deliverables: calculation reports, sizing checks.

MODELLING
Cadwork 3D: modelling timber structures
Cadwork 3D supports us in representing timber structures and producing technical documents. It makes it easier to visualise the components, their dimensions and how they relate to each other within the project.
Related deliverables: design drawings, construction drawings, 3D models.
SURVEY
Leica: surveys of existing buildings
We use Leica measuring equipment to collect the geometric data needed for certain site assignments. This information is then used to draw up plans or refine a model.
Related deliverables: surveys, drawings of existing buildings.
OUR METHOD
Method remains at the heart of the study
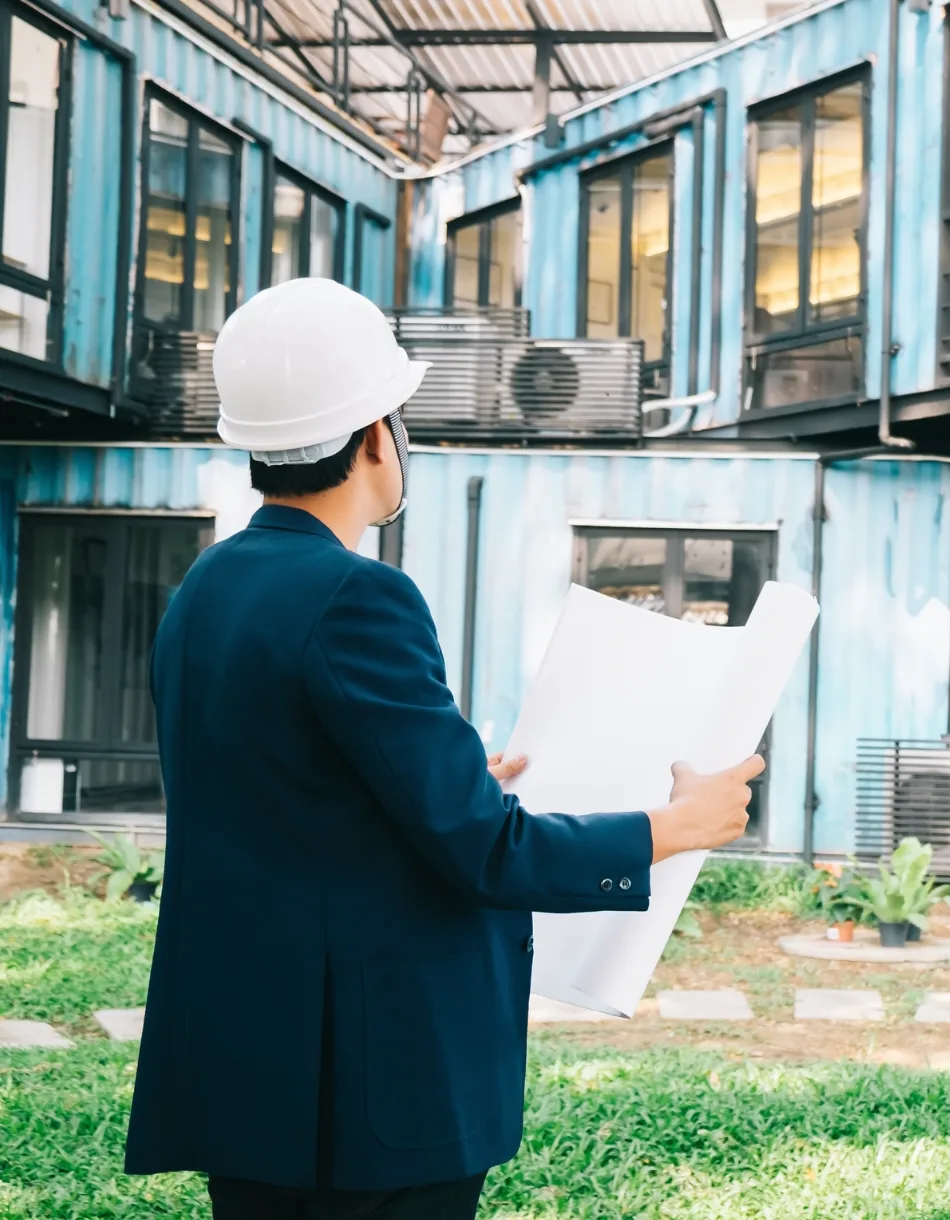
Software replaces neither the initial analysis nor the checking of the assumptions made. We combine our tools with observations, drawings and the constraints communicated to us to produce the deliverables matching the request.
Timber structural design software in the Var: our working tools
The timber structural design software in the Var used by B.I.T PACA covers every stage of an assignment: surveying the existing structure, modelling, calculation and production of technical documents. These professional tools allow the Le Muy engineering firm to handle a wide range of projects, from a timber-frame house to a public building, with precision and traceability.
Among our timber structural design software in the Var, Acord-Bat 3D is dedicated to structural calculation. It is used to model the load-bearing elements, apply the loads and code load combinations, then check strength and deflection. The results feed into the calculation reports delivered to the client, the architect or the building control inspector.
Cadwork 3D is also part of our timber structural design software in the Var. This design software specialising in timber construction, developed by cadwork, represents each member of the structure, checks the connections and produces detailed construction drawings. The digital model serves as a common reference for everyone involved in the project.
Site surveys rely on Leica laser measuring equipment. These instruments complement our timber structural design software in the Var by providing reliable dimensions of existing structures, even when access is difficult or the geometry is irregular, as in old roof structures.
The complementarity of our timber structural design software in the Var is essential. Survey measurements feed into the model, the model serves as the basis for the calculation, and the calculation results are transferred to the drawings. This digital chain reduces re-entry of data, limits errors and speeds up the production of deliverables.
The choice of timber structural design software in the Var depends on each assignment. A simple beam check does not require a full model, whereas adding a storey or a complex roof structure justifies detailed 3D modelling. We adapt the tools to the nature of the project and the documents the client expects.
Timber structural design software in the Var does not replace the engineer’s reasoning. It automates repetitive calculations and makes representation easier, but the assumptions, the choice of materials, the design of the connections and the interpretation of the results remain at the heart of the engineer’s work.
Thanks to our timber structural design software in the Var, calculation reports are structured and readable: load assumptions, materials, static diagrams, checks and conclusions. They can be sent to a building control inspector or an insurer, who will find all the necessary justifications.
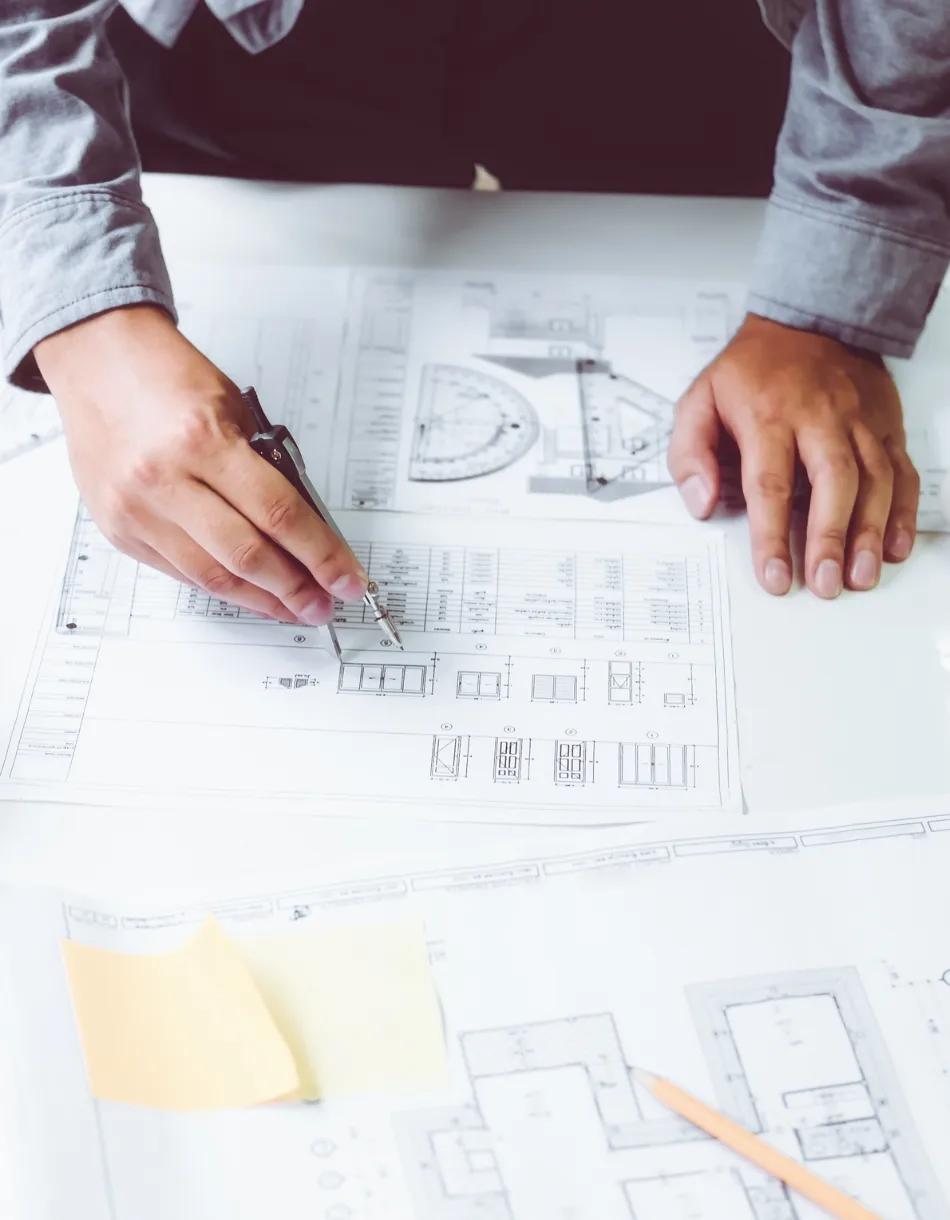
The drawings produced with our timber structural design software in the Var are dimensioned, annotated and suited to their purpose: concept drawings for contractor tenders, construction drawings for fabrication, connection details for assembly. They are supplied as PDFs or in a digital format compatible with our partners’ tools.
For carpentry contractors, using timber structural design software in the Var that is compatible with their own fabrication tools makes data transfer easier. The model can serve as the basis for cutting the members, which reduces preparation time in the workshop and makes assembly on site safer.
Timber structural design software in the Var evolves regularly with publishers’ updates and changes to design codes. We follow these developments so that our studies remain compliant with current standards and take advantage of new modelling and verification features.
Our timber structural design software in the Var is used for new builds as well as renovations. In existing buildings, accurate modelling of the structure in place makes it possible to study an alteration, such as creating a floor opening, removing a post or adding a roof load, before any work is carried out.
The firm works in Le Muy, Draguignan, Fréjus, Saint-Raphaël, Les Arcs, Vidauban, Lorgues, Roquebrune-sur-Argens and Puget-sur-Argens. Our timber structural design software in the Var allows us to work efficiently remotely on the basis of the documents provided, then follow up with a site visit when the project requires it.
Mastering this timber structural design software in the Var represents a significant investment in training and licences. Using a specialist engineering firm allows homeowners and professionals alike to benefit from these tools without having to acquire them, with the assurance that they are used by an experienced engineer.
Timber structural design software in the Var makes it easier to compare options. Solid or glulam section, joist spacing, type of connection, position of posts: several assumptions can be tested quickly to select the most economical solution best suited to the project.
The 3D visualisation produced by our timber structural design software in the Var also helps clients understand their project. A view of the roof structure or frame makes technical choices that can be hard to grasp on a drawing tangible, and makes it easier to approve the proposed solutions.
Timber structural design software in the Var contributes to material optimisation. By sizing as accurately as possible, we avoid unnecessary oversizing that increases the cost and carbon footprint of the structure, without ever reducing the level of safety required by the design codes.
For structures exposed to wind, such as pergolas, carports or roofs on the Var coast, our timber structural design software in the Var makes it possible to apply the site-specific climatic loads precisely. The forces in the anchorages and connections are then checked and reported in the documents delivered.
The data produced by our timber structural design software in the Var is archived with the file for each assignment. If the project is later modified or a new request concerns the same building, it provides a valuable basis for quickly resuming the study.
The timber structural design software in the Var presented on this page is what we use every day. Depending on needs, other drawing or calculation tools may complement it, always in the service of a clear, justified study.
Would you like to know which timber structural design software in the Var will be used for your project? Describe your needs in the contact form. We will explain the planned approach, the documents you will receive and how they can be used by the other parties involved.
The combination of survey, modelling and calculation tools is the strength of our timber structural design software in the Var. It ensures continuity between the site and the documents, and makes it possible to deliver studies that are consistent, verifiable and easy for contractors to use.
Acord-Bat 3D can model portal frames, roof structures, floors and frames as members and supports. This type of modelling, specific to calculation-oriented timber structural design software in the Var, reproduces the mechanical behaviour of the structure and identifies the most heavily loaded elements before their sizing is finalised.
In Cadwork 3D, each timber member has its own dimensions, material and exact position. This level of detail, characteristic of timber-construction-oriented structural design software in the Var, makes it possible to automatically extract cutting lists, material quantities and detail views for each connection.
Laser measurements taken with Leica instruments are accurate to the millimetre over normal distances. Integrated into our timber structural design software in the Var, they avoid approximations that could distort a check or cause fabrication errors during a renovation.
The quality of a study depends as much on the rigour of the assumptions as on the performance of the timber structural design software in the Var. That is why every model is reviewed and checked: consistency of loads, support conditions, sections, materials and results are verified before the final report is written.
Timber structural design software in the Var also makes it possible to document the choices made. If a building control inspector or a contractor has a question, we can go back to the model, explain an assumption or produce an additional check without starting from scratch.
For homeowners, this timber structural design software in the Var remains invisible, but its benefits are tangible: clear drawings, justified sections, a controlled materials budget and the certainty that the structure has been checked in accordance with the applicable rules.
For professionals, our timber structural design software in the Var makes it easier to integrate the structural study into their own processes: file exchanges with the architect, drawings the carpenter can use, calculation reports that can be sent to the inspection body.
Structures in glulam, structural laminated timber or CLT panels can all be studied with our timber structural design software in the Var. The mechanical properties specific to each product are included in the calculations to make the most of the chosen material.
The modelling of connections, whether traditional or steel, is one of the strengths of our timber structural design software in the Var. The forces transferred are calculated and the fasteners sized, then shown on the detail drawings delivered to the contractor.
The timber structural design software in the Var we use is recognised by timber construction professionals. This recognition makes collaboration with inspection bodies and contractors easier, as they find formats and methods they are familiar with in our documents.
Architects appreciate receiving files from our timber structural design software in the Var that they can integrate into their own drawings. This interoperability limits discrepancies between the architectural design and the structure, and reduces the number of revisions needed to finalise the file.
Finally, our timber structural design software in the Var contributes to the quality of our dialogue with clients: every assumption is traceable, every result can be explained, and every drawing corresponds exactly to the calculated model.
Beyond the tools, it is the method that counts: understanding the project, setting the right assumptions, checking every result and delivering clear documents. Software supports this approach without ever replacing it, and dialogue with the client remains at the heart of every assignment entrusted to the firm.
Every assignment entrusted to the firm thus benefits from proven professional tools, used rigorously and explained simply, from the initial discussion to the final delivery of the technical documents.