STRUCTURAL DESIGN
Timber structural design and calculation in the Var
We work on the design and verification of timber structures, from the analysis of a construction principle through to the preparation of technical documents. Each assignment is defined according to the progress of the project, the information available and the deliverables required.
FEASIBILITY
Assess feasibility before you build
A structural study examines the constraints that shape the project: geometry, spans, supports, loads, connections and the characteristics of any existing structure. We identify the points to be checked and study the possible solutions within the scope of the assignment.
SERVICES
Our timber structural design and calculation services in the Var
Depending on the project, an assignment may combine one or more of these services. The deliverables are agreed with you before the study begins.
- Feasibility studies
- Design of timber structures
- Sizing of load-bearing elements
- Design calculations
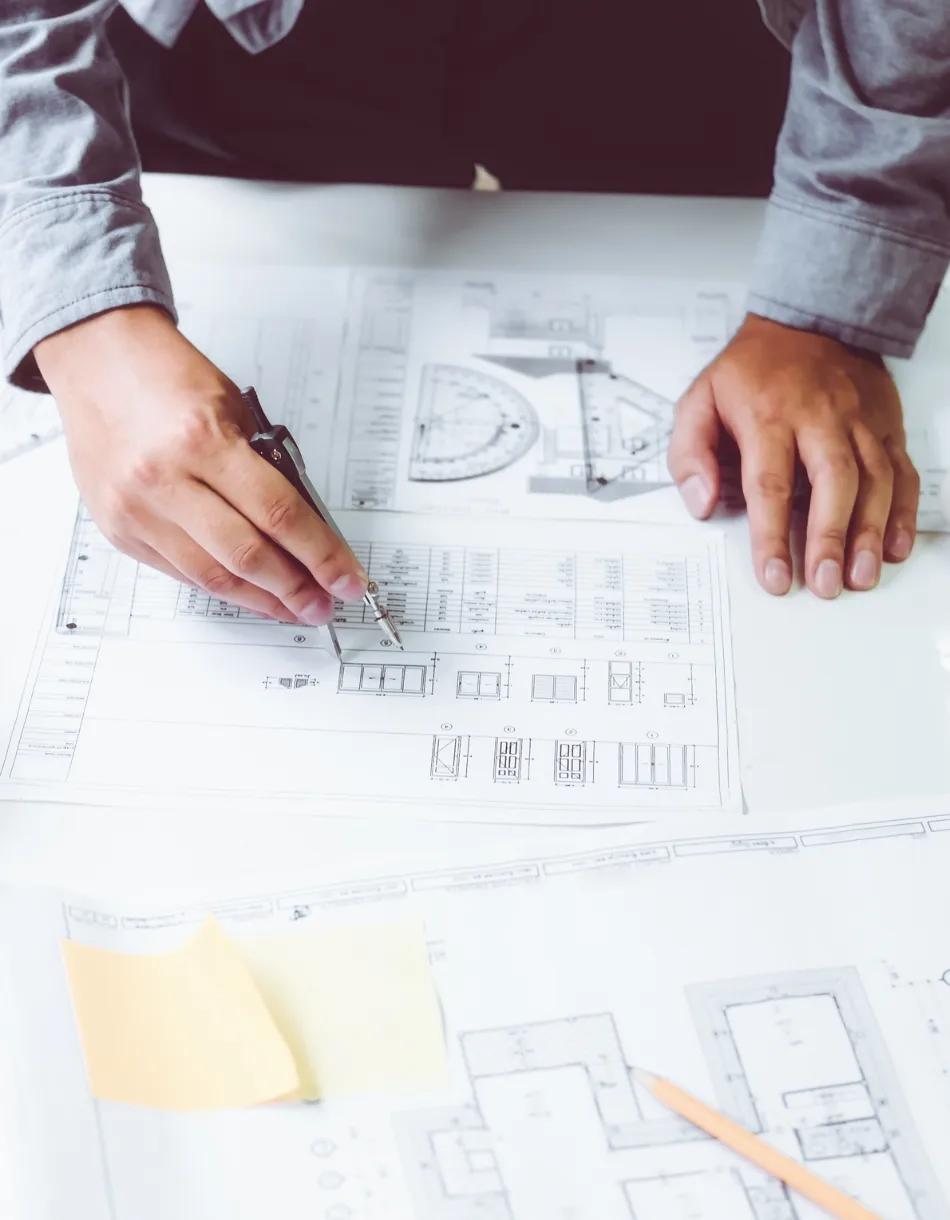
- Design drawings
- Construction drawings and details
- Quantities and technical cost estimate
- Material optimisation
- Recommendations for works
- Technical support throughout the project
TWO CONTEXTS
New build or existing structure

Design and size the load-bearing elements
We carry out the calculations needed to size the structures concerned: beams, posts, floors, roof structures or other elements depending on the project. The checks cover strength, stability and deflection, according to the structural system studied.
Alter an existing building
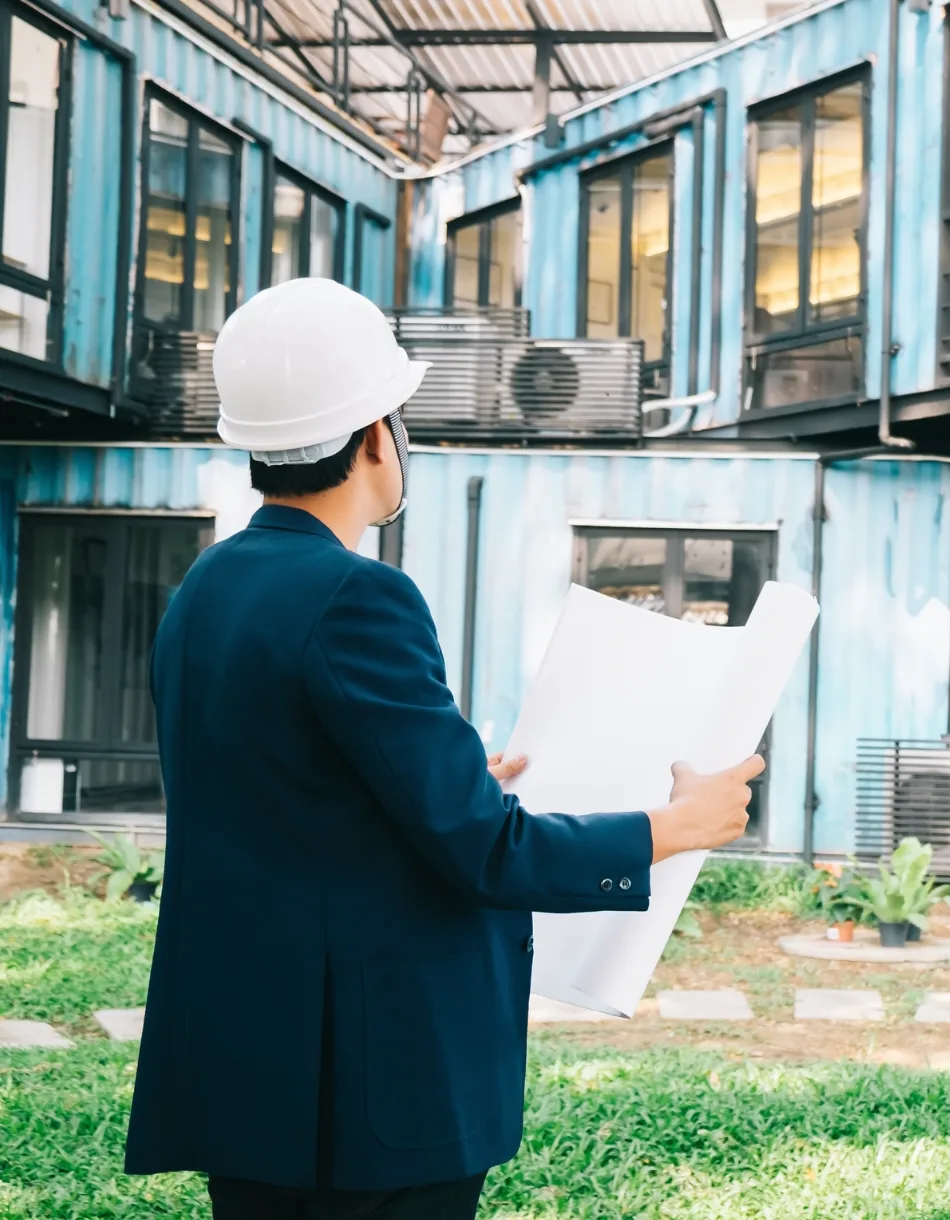
Creating an opening, altering a roof structure or converting a loft can change the way loads are distributed. We examine the structure concerned and study any strengthening or adaptations required. If defects are already visible, a timber structure assessment makes it possible to analyse their causes before designing the strengthening works. Services relating to steel structures are offered depending on their nature and the scope actually covered.
Prepare the technical drawings
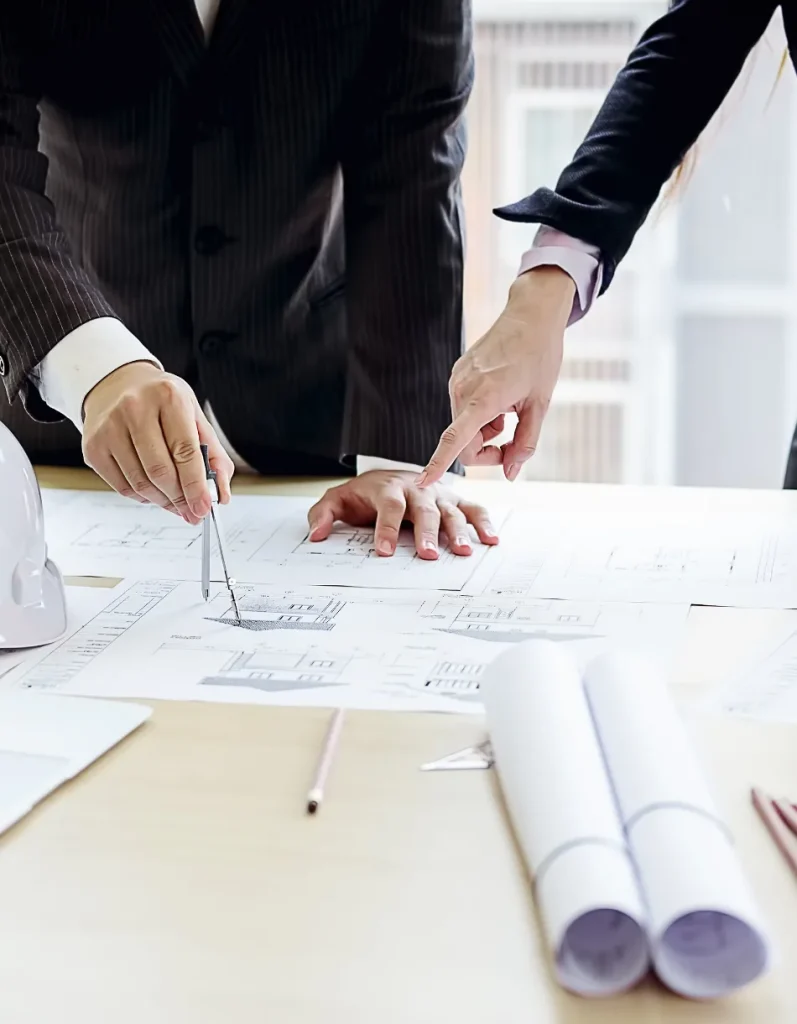
Design drawings set out the structural layout and make communication between the parties involved easier. When our assignment includes construction-stage design, we produce the drawings and details the contractors need to carry out the work.
Optimise materials and quantities
We look for dimensions and construction details that are consistent with the loads and with the practical constraints of construction. Where the assignment provides for it, we prepare quantities and a technical cost estimate.
ARCHITECTS AND PROJECT MANAGERS
A technical partner at the design stage
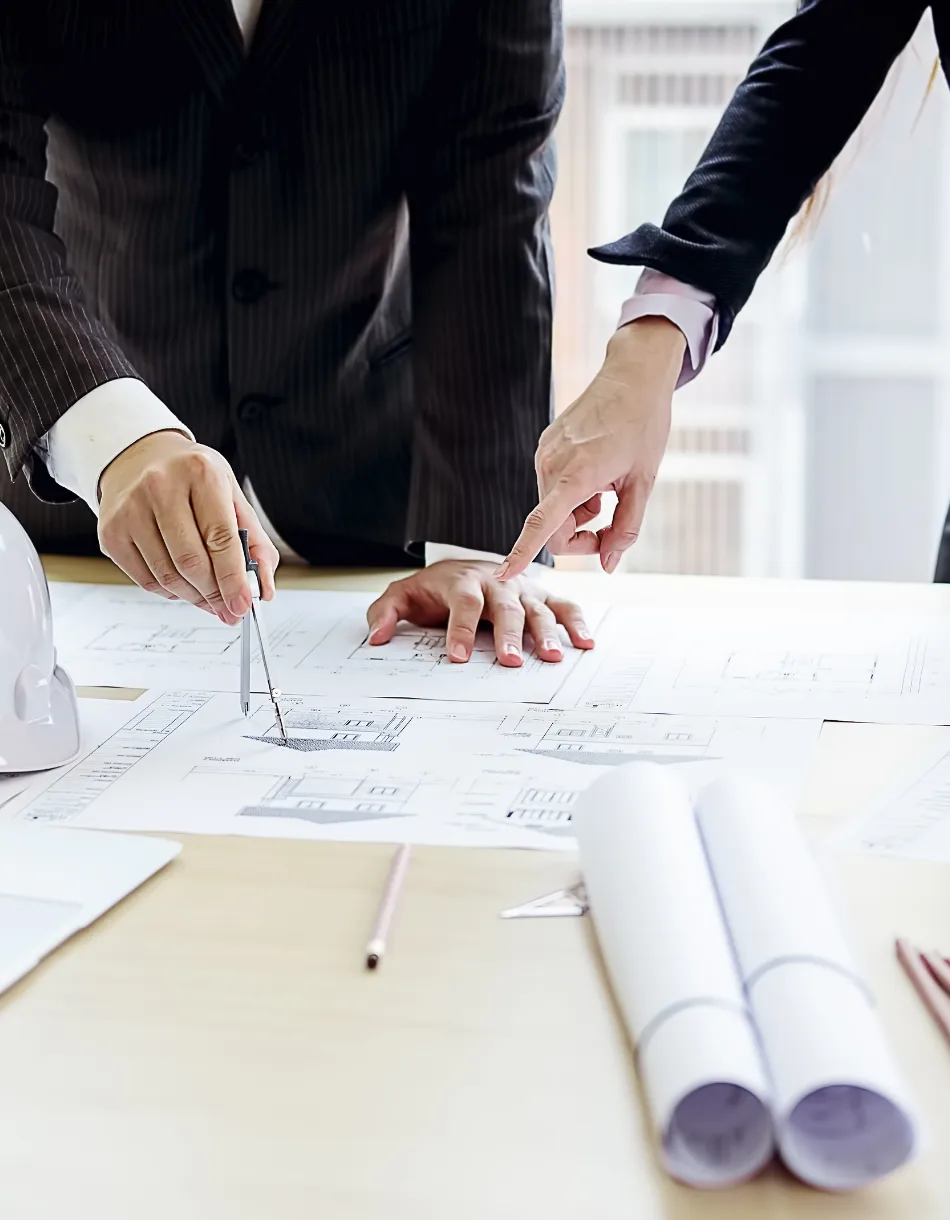
Architects, project managers and contractors can involve us early on to test an architectural concept against the realities of the structure. Our discussions cover possible spans, the layout of supports, roof structure solutions, the constraints of the existing building and the documents needed for the rest of the project. Where needed, these documents are based on 2D and 3D modelling.
HOW IT WORKS
How does
a study work?
We remain available for the technical discussions included in our assignment, until the agreed documents have been delivered.
01
Documents
We define your request and the documents required.
02
Site visit
A site visit is arranged if it is useful.
03
Calculations
We carry out the analysis, followed by the planned calculations or drawings.
04
Delivery
We deliver the agreed reports, drawings or recommendations.
05
Follow-up
We answer technical questions relating to the assignment.
PROJECTS
Studies already completed


FAQ
Frequently asked questions
When should you consult a structural engineer?
As soon as structural feasibility affects the design, or before any work that involves load-bearing elements.
Is an existing drawing enough?
It depends on how accurate it is and on the checks to be carried out; an additional survey may be necessary.
Do you produce a design calculation report?
Yes, when this deliverable is part of the agreed assignment.
Timber structural design and calculation in the Var: our approach
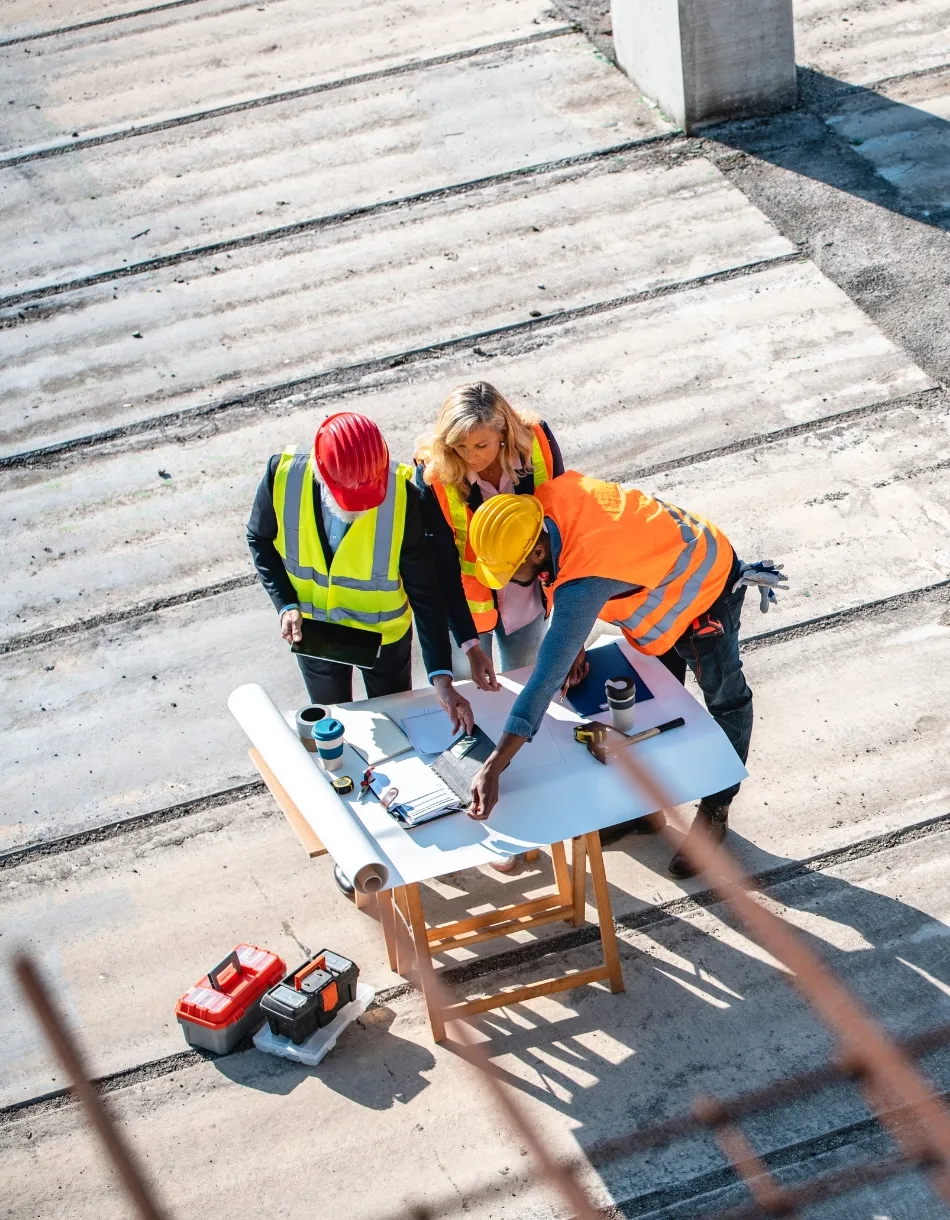
Timber structural design and calculation in the Var is the foundation of any new build, extension or renovation project that uses timber as a load-bearing material. B.I.T PACA, a structural engineering firm based in Le Muy, supports homeowners, architects, project managers and carpentry contractors who need reliable, clear timber structural design and calculation in the Var, adapted to the real constraints of the site. Every assignment starts by listening to the need, reading the existing drawings and identifying the sensitive points of the structure.
Timber structural design and calculation in the Var always begins with gathering the input data: architect’s drawings, sections, surveys, photos, information about the site and about the future use of the building. These elements make it possible to define the load assumptions, spans, supports and exposure conditions. Without sound assumptions no calculation can be relevant, which is why we devote time to this first step before starting the modelling.
Sizing is at the heart of timber structural design and calculation in the Var. It involves checking that each load-bearing element (beams, joists, rafters, purlins, posts, trusses, bracing) can withstand the forces applied to it, in accordance with the design codes in force. The checks cover strength, stability, deflection and the behaviour of the connections. The result is a readable calculation report that justifies the sections chosen.
As part of timber structural design and calculation in the Var, climatic loads play a decisive role. Wind, which is particularly significant on the Var coast and in the exposed areas inland, and snow for municipalities at altitude, are taken into account according to the precise location of the project. Imposed loads, the self-weight of materials and any rooftop equipment are also included in the load combinations.
Timber is a living material whose properties vary with the species, strength class, moisture content and load duration. Serious timber structural design and calculation in the Var takes these parameters into account to choose the right material: solid timber, glued laminated timber, structural finger-jointed or laminated timber, or wood-based panels. This choice has a direct impact on the sections, the cost of the project and how easy it is to build on site.
Connections deserve particular attention in any timber structural design and calculation in the Var. Rods, dowels, bolts, metal connectors, joist hangers or traditional joints must transfer the forces without weakening the members. We size these connections and specify their construction details on the drawings, so that the carpentry contractor has information that can be used directly in the workshop and on site.
For new builds, timber structural design and calculation in the Var ideally takes place from the design stage. Working early with the architect or project manager makes it possible to optimise the structural grid, avoid unnecessarily long spans and limit the quantity of material. This material optimisation reduces the overall cost and environmental footprint of the building while ensuring its safety.
For existing buildings, timber structural design and calculation in the Var takes a different form. First we need to understand the structure in place, check the actual sections, identify any past alterations and check the condition of the timber. Adding a storey, opening up a load-bearing wall, converting a loft or installing solar panels changes the loads: the calculation shows whether the structure can carry them or whether it needs strengthening.
A feasibility study is often the first request. Before committing to architect’s or contractor’s fees, the client wants to know whether their idea is technically achievable. Timber structural design and calculation in the Var at the feasibility stage answers this question with orders of magnitude, indicative sections and a list of points to be investigated further, without waiting for a complete file.
Construction drawings complement the calculation report. They show the structural elements, their dimensions, their positions and their connections. Produced with specialist design tools such as Cadwork, they make fabrication and assembly easier. Timber structural design and calculation in the Var thus results in practical documents that can be used by everyone involved in the project.
We work on timber-frame houses, extensions, carports, pergolas, traditional and trussed roof structures, timber floors, mezzanines, as well as commercial and public buildings. Whatever the size of the structure, timber structural design and calculation in the Var follows the same rigour: clear assumptions, checked calculations, understandable documents and technical discussions with the client.
The municipalities of the Dracénie and Estérel areas are our main area of work: Le Muy, Draguignan, Fréjus, Saint-Raphaël, Les Arcs, Vidauban, Roquebrune-sur-Argens, Puget-sur-Argens, Lorgues and the surrounding area. We also consider requests elsewhere in the PACA region. Being close to the sites makes it easier to carry out the visits and surveys needed for complete timber structural design and calculation in the Var.
Timber structural design and calculation in the Var must also take durability requirements into account. The use class of the timber, protection against moisture, ventilation of walls, and details at post bases or roof edges determine the lifespan of the structure. We include these construction details in our recommendations so that the structure maintains its performance over time.
Coordination with the other trades is another key issue. Openings for ducts, stairwells, roof windows or technical equipment must be anticipated. Well-executed timber structural design and calculation in the Var avoids improvised cuts on site that weaken load-bearing members and lead to costly remedial work.
An assignment follows a simple process: initial discussion, sending of documents, proposal, site visit if necessary, calculations, delivery of reports and drawings, then answers to technical questions. This method makes timber structural design and calculation in the Var clear for the client, who knows at each stage what is being checked and what will be delivered.
Our technical references are based on the European design codes applicable to timber structures and on the resources of industry bodies such as the CSTB, which publishes reference documents on construction. Keeping up to date ensures that every timber structural design and calculation in the Var reflects the current state of the art and regulatory requirements.
Using an independent structural engineering firm brings an objective view of the project. Our role is not to sell a product but to justify a technical solution. Timber structural design and calculation in the Var therefore protects the client, secures the contractor’s work and facilitates discussions with insurers and building control inspectors when the project requires it.
Timber-frame houses account for a large share of our assignments. Walls, floors and roof structure form a whole whose stability depends on the bracing, the connections to the foundations and the continuity of load paths. Timber structural design and calculation in the Var for a timber-frame house checks each of these points and specifies the fixings, the stud spacing, the lintels above openings and the make-up of the bracing panels.
Timber extensions attached to an existing building raise specific questions: bearing on an old wall, transferring loads onto a façade, connecting the roofs, and the different behaviour of masonry and timber. Timber structural design and calculation in the Var examines these interfaces to avoid defects such as cracks, water ingress or differential movement, which appear when these connections have not been designed.
Outdoor structures such as pergolas, carports, raised decks or canopies are often underestimated. Yet they are highly exposed to wind and weather. Dedicated timber structural design and calculation in the Var makes it possible to size the posts, beams and ground anchors, taking into account the wind load on roof coverings, solar panels or tensioned fabric.
For professionals, we support architects, quantity surveyors, builders and carpenters. We can take over a project in progress, check an alternative proposal or produce an additional calculation report requested by a building control inspector. This flexibility makes timber structural design and calculation in the Var as much a decision-making tool as a supporting document.
The budget for timber structural design and calculation in the Var depends on the complexity of the structure, the level of detail required and the documents already available. A well-documented project can be handled more quickly. We draw up a proposal after the initial discussion, detailing what is included: assumptions, calculations, reports, drawings and the number of technical discussions planned.
Are you planning a new build, an extension or an alteration? Send us your drawings, photos and a description of the project via the contact form. We will get back to you to define the scope of your timber structural design and calculation in the Var and propose an assignment suited to your timetable and budget.