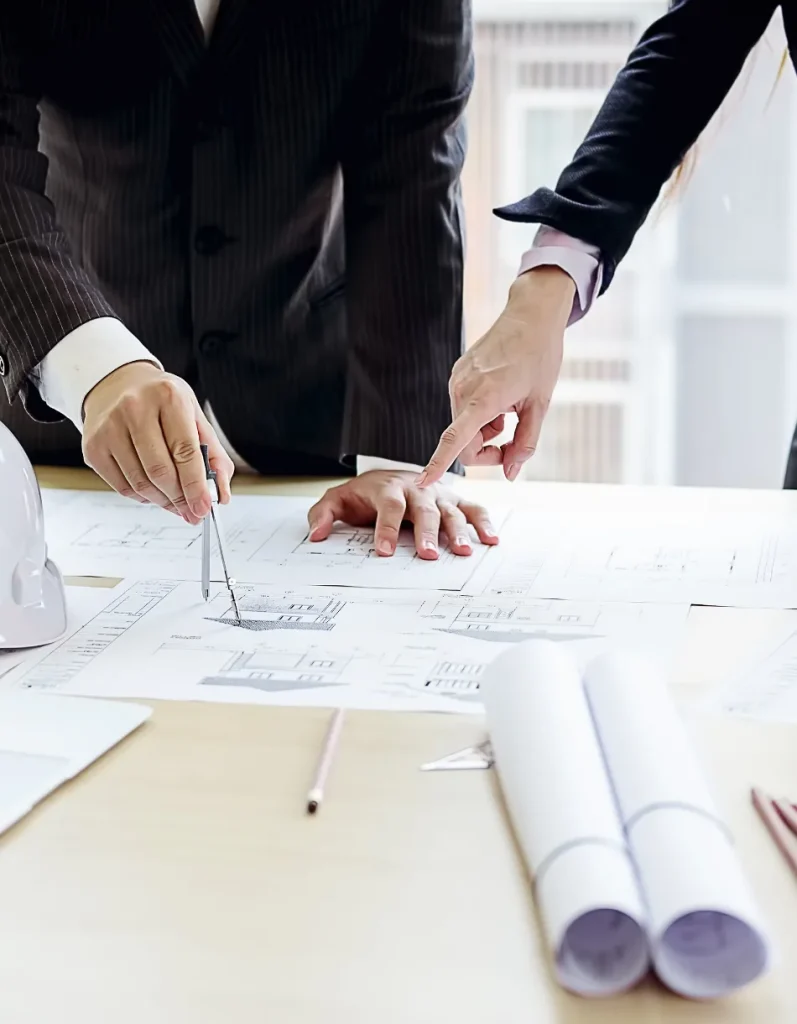
Support for a timber-frame house project, from feasibility to drawings.
The context
The project, led by homeowners, involved building a timber-frame house.
The request
The assignment covered a structural feasibility study and the sizing of the load-bearing elements.
Our work
We carried out: study of the construction principle, calculations for the floors and roof structure, design drawings. Service concerned: timber structural design and calculation.
Documents delivered
Deliverables: calculation reports and design drawings.