STRUCTURAL ENGINEERING · LE MUY · VAR
Timber structural engineering in the Var
A new build, a conversion or a doubt about the strength of a structure? We study timber structures to inform technical choices, size load-bearing elements and prepare the documents your project needs.
Based in Le Muy
Var and the PACA region
Timber structures
New and existing buildings
Professionals and homeowners
Architects, contractors, residents
Site visits
Depending on the assignment
THE FIRM
Studies tailored to the reality of the building
Based in Le Muy, we work on the structures of new and existing buildings. Our role is to analyse the constraints on a structure, check its structural principles and propose a technical solution suited to the stated need. We work from the available drawings, the information provided and, where the assignment requires it, surveys carried out on site.
OUR SERVICES
Our three areas of expertise
Our design office supports the design and pre-construction phases. Our assessments cover the condition and behaviour of existing structures. 2D and 3D modelling makes it possible to represent a structure, check dimensions and produce working documents.
These services can be commissioned separately or combined within a single assignment.
Structural design
Feasibility studies, calculations, sizing, design calculations, drawings and material optimisation.
Assessment
Inspection of defects, analysis of timber structures and recommendations for remedial work.
2D and 3D modelling
Surveys of existing buildings, technical drawings and digital models of structures.
WHO WE WORK WITH
Architects, contractors or homeowners
PROFESSIONALS
Support for architects and contractors
We work with design teams to integrate structural constraints early enough in the project: checking a roof structure, studying a load-bearing principle, calculating elements or producing drawings, depending on the agreed scope.
HOMEOWNERS
Answers for homeowners’ projects
Converting a loft, altering a roof structure or opening up an existing structure requires an understanding of the role of the load-bearing elements. We study the feasibility of these alterations before work begins.
INSURANCE AND QUALIFICATIONS
Engineering that is insured and qualified
Every assignment is carried out by an engineer specialising in timber structures and is covered by the professional insurance of a structural engineering firm.
Ten-year liability insurance
Ten-year (décennale) liability cover for our timber structural engineering assignments.
Professional indemnity
Professional liability insurance on every assignment, from the survey to the delivery of documents.
Materials engineering degree
Specialisation in timber structures: training dedicated to the calculation and behaviour of the material.
OUR METHOD
A clear method, from your request to the documents
Every assignment follows the same steps, adapted to the progress of the project and the information available. We do not commit to a timescale before the scope of the study has been defined.
01
Define the project
We start by defining the project and the questions to be addressed.
02
Review the data
We review the drawings and the data available.
03
Survey and calculate
We carry out the surveys or calculations included in the assignment.
04
Report
Our conclusions are delivered as drawings, reports or recommendations.
PROJECTS
Our projects
Browse a selection of projects to see the types of structures we have studied and the services we have provided. Each project page describes the context and the role of our firm.
 HomeownersOpening in an existing structure in Puget-sur-Argens
 HomeownersLoft conversion in Roquebrune-sur-Argens
 HomeownersFeasibility study for a timber-frame house in Lorgues
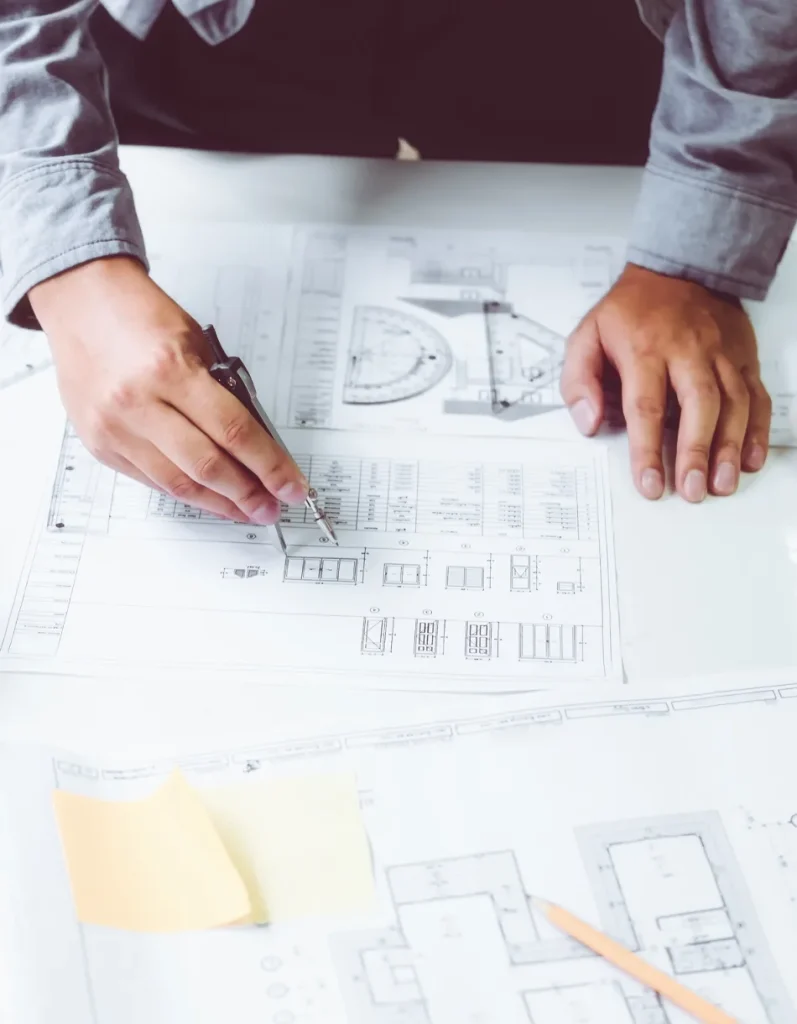 Industrial and commercial buildingsTimber-frame extension of commercial premises in Saint-Raphaël
 Industrial and commercial buildingsTimber roof structure for a storage building in Vidauban
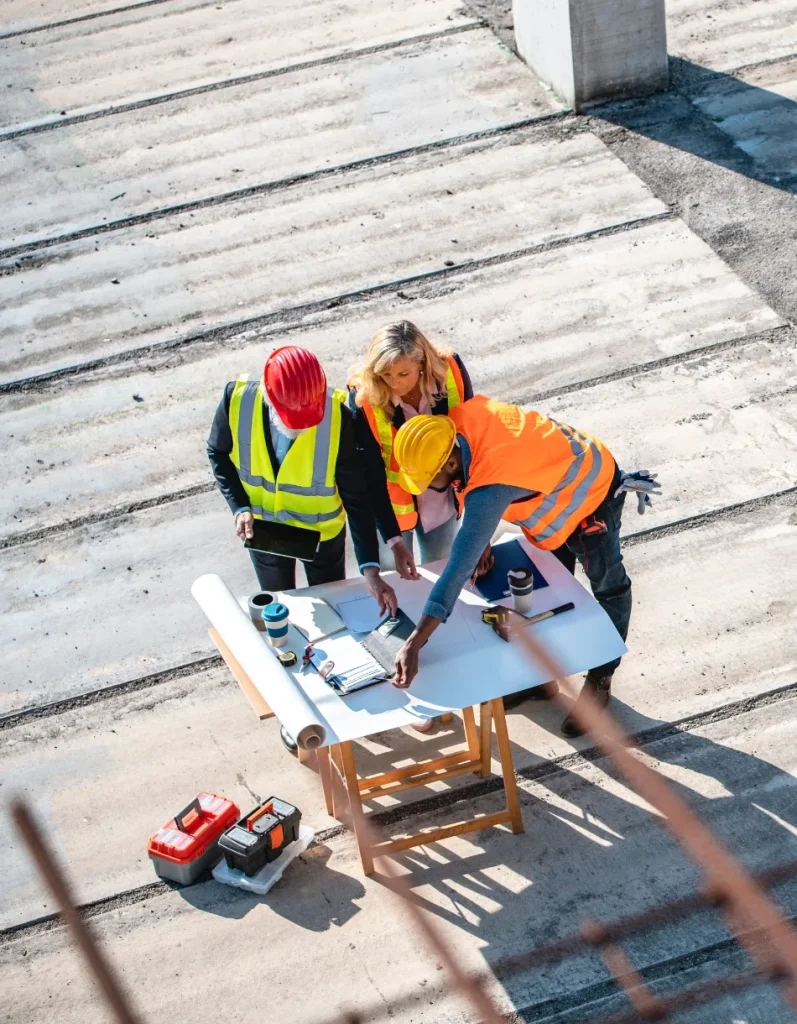 Industrial and commercial buildingsTimber structural calculation for a commercial building in Le Muy
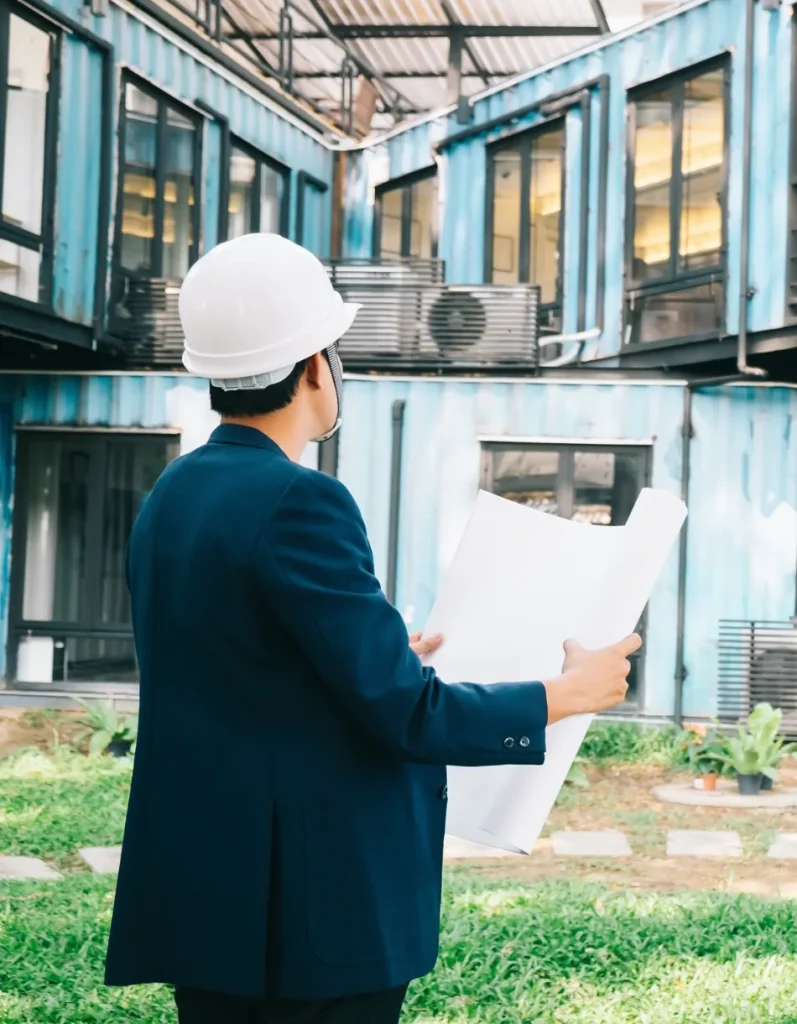 Public buildingsRoof structure assessment of a municipal building in Les Arcs-sur-Argens
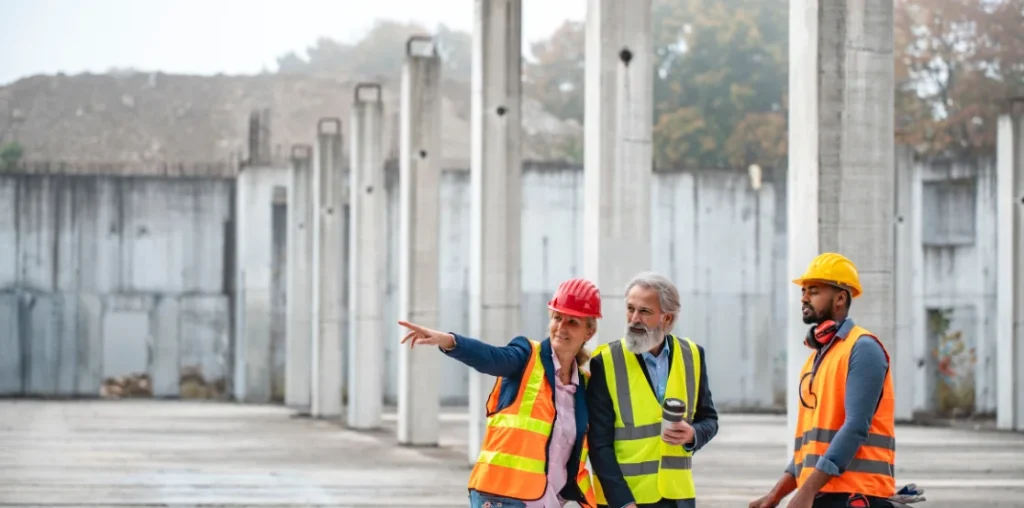 Public buildingsDesign of a timber canopy for a school in Fréjus
 Public buildingsTimber roof structure study for a community hall in Draguignan
FAQ
Frequently asked questions
A question about your project? Write to us or call us Monday to Friday, 7 am to 7 pm.
Do you work for homeowners as well as professionals?
Yes. We support architects, project managers and building contractors, as well as homeowners planning a new build, a conversion or a renovation.
Where do you work?
We are based in Le Muy. We work throughout the Var, particularly around Draguignan and Fréjus, and consider requests elsewhere in the PACA region depending on the nature of the assignment.
What should I send with a first request?
The available drawings, photos, the location of the building and a description of the project or of the defects observed. The contact form accepts attachments.
Do you only work on timber structures?
Timber structures are our speciality. For a steel or mixed-material project, describe your needs to us: we will tell you whether it falls within our scope.