PROJECTS
Timber structure projects in the Var
Every building has its own constraints. This selection shows the variety of subjects we can study: design of new structures, verification of existing structures or preparation of an alteration.
PROJECTS
Our timber structure projects in the Var
Each project page describes our role in the operation, without presenting it as the whole of the works.
 HomeownersOpening in an existing structure in Puget-sur-Argens
 HomeownersLoft conversion in Roquebrune-sur-Argens
 HomeownersFeasibility study for a timber-frame house in Lorgues
 Industrial and commercial buildingsTimber-frame extension of commercial premises in Saint-Raphaël
 Industrial and commercial buildingsTimber roof structure for a storage building in Vidauban
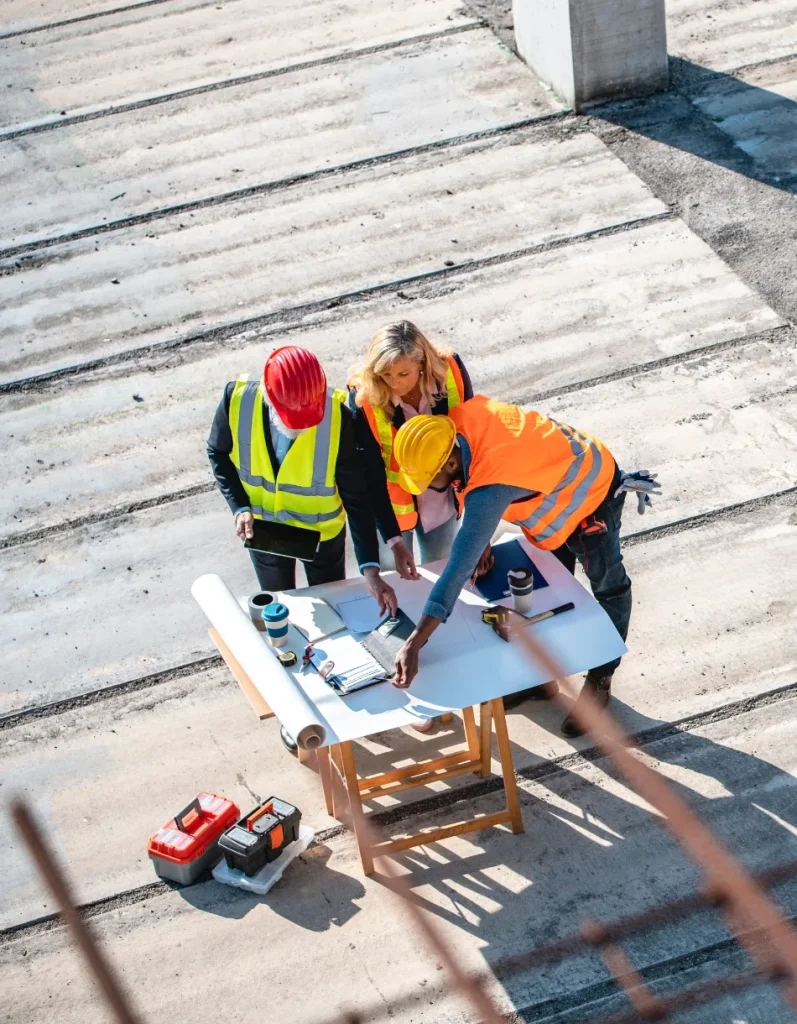 Industrial and commercial buildingsTimber structural calculation for a commercial building in Le Muy
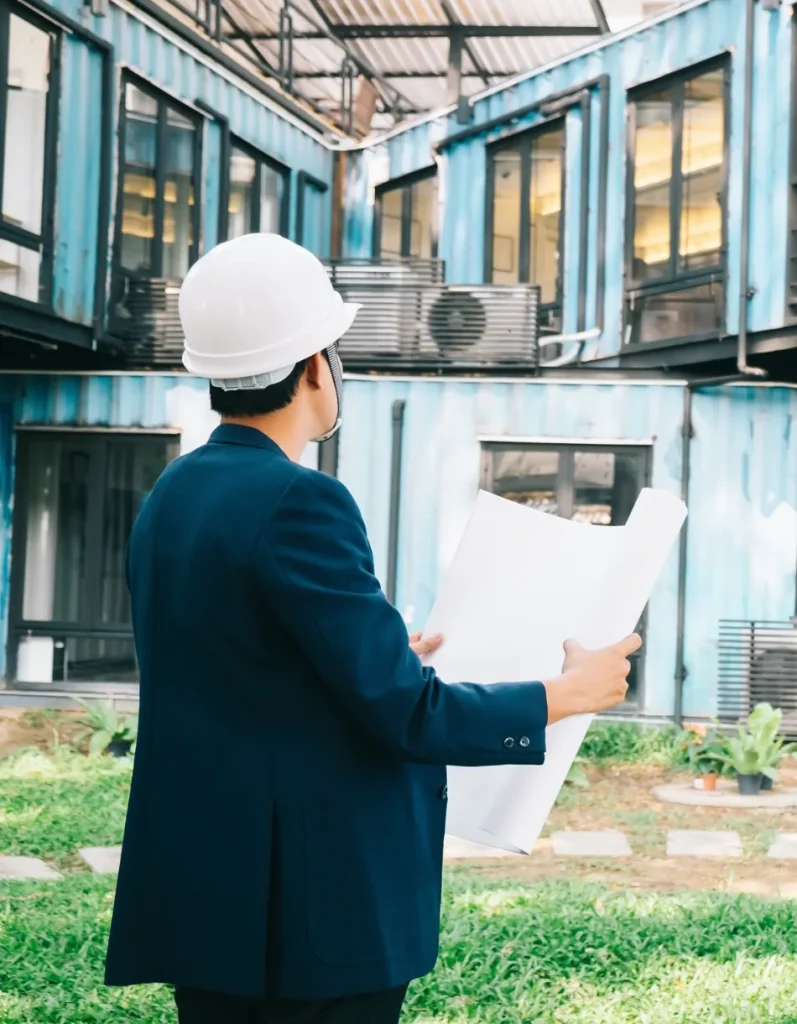 Public buildingsRoof structure assessment of a municipal building in Les Arcs-sur-Argens
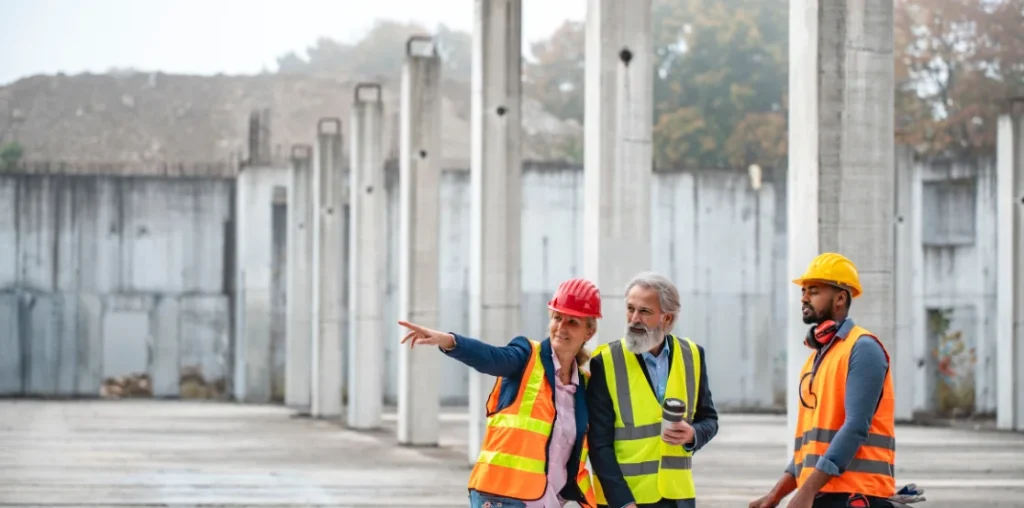 Public buildingsDesign of a timber canopy for a school in Fréjus
 Public buildingsTimber roof structure study for a community hall in Draguignan
CATEGORIES
Three types of building
Public buildings
Buildings open to the public involve specific constraints of use, design and coordination.
Industrial and commercial buildings
Long spans, adaptation needs or constraints specific to the activity of business premises.
OVERVIEW
One page per project
Each project page brings together the context, the issue, the nature of the assignment, the documents produced and the images the client has allowed us to publish. The level of detail varies according to the confidentiality of the project.
Timber structure projects in the Var: our references

The timber structure projects in the Var presented on this page illustrate the variety of assignments entrusted to B.I.T PACA, a structural engineering firm specialising in timber structures and based in Le Muy. Each project page describes the context, the client’s request, our role and the documents delivered, to show in practical terms what a structural engineer does on a construction or renovation project.
Our timber structure projects in the Var fall into three categories: public buildings, industrial and commercial buildings, and homeowners’ projects. This classification lets every visitor quickly find projects similar to their own and see the full range of our skills, from a small extension to a long-span structure.
For public buildings, timber structure projects in the Var include, for example, school canopies, market halls, community halls, technical premises and sports facilities. These buildings are open to the public and require rigorous structural justification, in liaison with architects, inspection bodies and the technical departments of local authorities.
Industrial and commercial buildings are also among our timber structure projects in the Var: sheds, workshops, warehouses, loading-bay canopies, timber-frame offices and extensions to business premises. These projects often combine long spans, heavy loads and operational constraints that must be built in from the design stage.
For homeowners, timber structure projects in the Var include timber-frame houses, extensions, additional storeys, loft conversions, decks, pergolas and carports. These smaller-scale projects require the same technical rigour as large structures, with particular attention to clear explanations and to the budget.
Each page in our timber structure projects in the Var specifies the type of assignment carried out: feasibility study, calculation and sizing, construction drawings, assessment of an existing structure, survey or 2D and 3D modelling. This transparency helps future clients understand what they can expect from a specialist structural engineering firm.
Our timber structure projects in the Var are spread across the whole department: Le Muy, Draguignan, Fréjus, Saint-Raphaël, Les Arcs, Vidauban, Lorgues, Roquebrune-sur-Argens, Puget-sur-Argens and neighbouring municipalities. This local presence makes site visits and project follow-up alongside local contractors easier.
We only publish timber structure projects in the Var for which the client has given their consent. The information presented is deliberately concise: it describes the engineer’s assignment without disclosing confidential details about the buildings or their owners.
Timber is a material of the future for construction in the South of France. Light, high-performing and renewable, it allows fast, clean building sites. Our timber structure projects in the Var show how accurate calculation makes it possible to take advantage of its qualities while ensuring the safety and durability of the structures.
The timber structure projects in the Var presented here are based on the applicable design codes and on the technical knowledge published by industry bodies such as FCBA. This common basis ensures that every project benefits from the state of the art in the design and sizing of timber structures.
Behind each of our timber structure projects in the Var lies the same method: listening to the need, analysing the documents, visiting the site if necessary, calculations, drawings and technical discussions until the agreed documents have been delivered. This consistency lets clients know what to expect, whatever the size of their project.
Architects and project managers often look at our timber structure projects in the Var before entrusting us with an assignment. They find examples of comparable structures and can assess our ability to work on similar projects, both new builds and renovations.
Carpentry and timber construction contractors also find examples of collaboration in our timber structure projects in the Var: checking an alternative design, producing construction drawings, a calculation report for a building control inspector. The engineering firm becomes a partner that secures their work and makes approval of the structures easier.
Our timber structure projects in the Var are updated regularly: new pages are added as assignments are completed. Feel free to come back to this page or filter the projects by category to discover the latest work carried out by the firm.
Every project is unique, but our timber structure projects in the Var show recurring issues: long spans, openings in load-bearing walls, transferring loads onto old masonry, coastal wind exposure, and integrating solar panels on roofs. These subjects are at the heart of our expertise.
The photographs of our timber structure projects in the Var are supplied by our clients or taken during site visits. They complement the technical descriptions and show the finished structure, or the construction stages when the engineer was involved upstream.
Our timber structure projects in the Var also illustrate our ability to step in at different stages of a project: before the planning application to check feasibility, during design to size the structure, before fabrication to produce the drawings, or on an existing building to establish a diagnosis.

Does your project resemble one of our timber structure projects in the Var? Tell us about your needs via the contact form, attaching your drawings and photos. We will quickly tell you what type of study to plan for and the scope of our involvement.
The timber structure projects in the Var brought together here reflect the trust placed in us by local authorities, businesses and homeowners. Each completed assignment adds to our experience and allows us to provide ever more precise answers to the projects entrusted to us.
For each category of timber structure projects in the Var, a dedicated page groups the corresponding projects: public buildings, industrial and commercial buildings, homeowners. These pages also present the issues specific to each type of structure and the most common assignments.
The pages of our timber structure projects in the Var mention the municipality, the type of structure and the role of the engineering firm. They do not present the works as those of B.I.T PACA when we are not the contractor: we stay in our role as structural engineers, alongside the designers and builders.
Renovation projects make up a growing share of our timber structure projects in the Var. Converting a barn, adding a storey to a house, converting a loft or opening a living room onto a covered terrace requires a good understanding of the existing structure and calculations adapted to old materials.
Finally, our timber structure projects in the Var show that a local structural engineering firm brings real added value: knowledge of the local context, responsiveness, availability for site visits and the ability to work with local contractors.
In public buildings, timber structure projects in the Var meet particular requirements: public access, durability expected over several decades, coordination with many parties and approval by a building control inspector. The engineer produces detailed calculation reports and precise drawings, which serve as a reference throughout the project and facilitate handover.
Local authorities in the Var are investing more and more in timber facilities for their environmental qualities and comfort in use. Our timber structure projects in the Var in this field show how to reconcile architectural ambition, cost control and user safety, by optimising sections and connections from the design stage.
For businesses, timber structure projects in the Var must take operational constraints into account: vehicle movements, high-level storage, overhead cranes, rooftop technical equipment or extensions built without interrupting activity. The structural calculation includes these parameters so that the building remains functional during and after the works.
Commercial projects such as showrooms, shops or restaurants often look for large open volumes and exposed roof structures. Timber structure projects in the Var of this kind showcase timber as an architectural element, while checking the long spans and the overall stability against wind.
For homeowners, timber structure projects in the Var often accompany a change in life: a growing family, working from home, welcoming a parent, creating a covered outdoor space. The engineer helps turn these wishes into a technically feasible project, with documents the chosen tradesperson can use.
Timber extensions on top of existing houses are particularly suitable thanks to the lightness of the material. Several of our timber structure projects in the Var involve this type of project, which requires checking the capacity of the existing walls and foundations before sizing the new structure.
Loft conversions are another frequent request. The corresponding timber structure projects in the Var show how to strengthen a floor, alter a trussed roof or create roof openings while preserving overall stability. This work adds living space without increasing the building’s footprint.
Pergolas, carports and covered terraces complete our timber structure projects in the Var. These outdoor structures look simple but are heavily loaded by wind, particularly on the coast and on plains exposed to the mistral. Appropriate sizing of the posts and anchorages prevents defects and extends their lifespan.
The timber structure projects in the Var presented here are also the result of close collaboration with local carpenters and builders. Their know-how, combined with the engineer’s technical justification, makes it possible to deliver structures that are sound, well designed and suited to the Mediterranean climate.
Looking through our timber structure projects in the Var is a good way to prepare your project: identify the type of assignment you need, gather the useful documents and anticipate technical questions. Our team is available to guide you through these first steps, even before a proposal is signed.
Each new reference adds to our timber structure projects in the Var and illustrates how our assignments are evolving towards ever more varied projects, from a small garden structure to a public building of several hundred square metres.