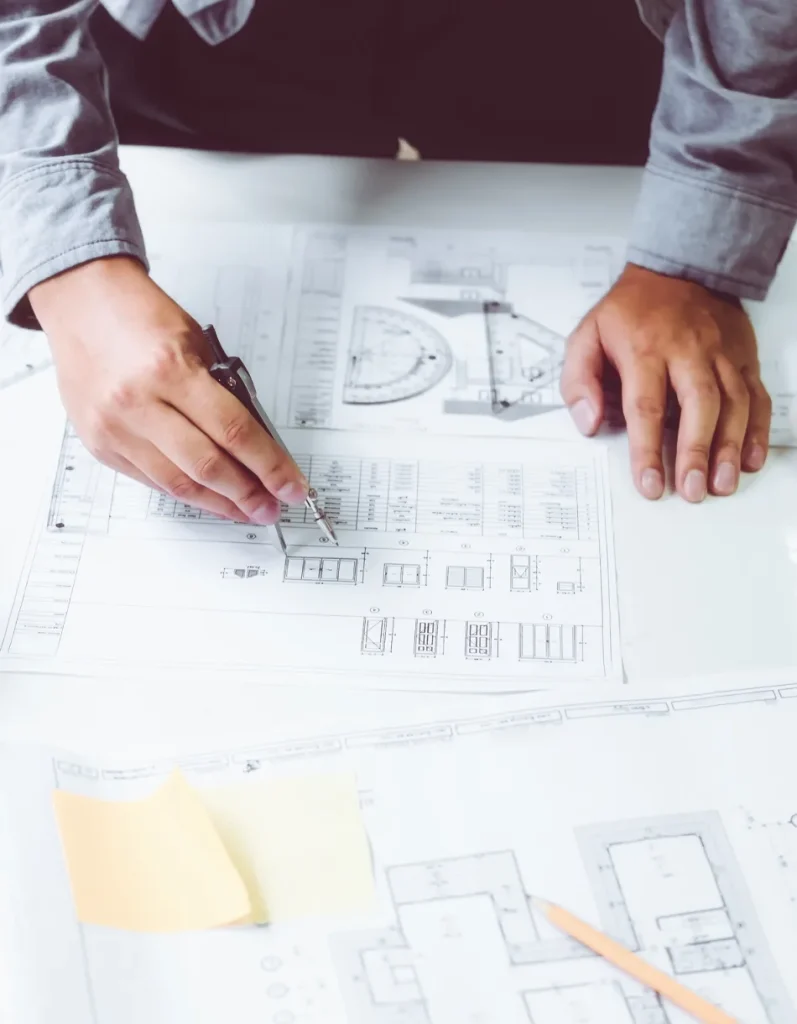
Sizing of the roof structure and timber frame of a new commercial building.
The context
The project, led by a construction company, involved a new commercial building.
The request
The assignment covered the calculations needed for the building’s roof structure and timber frame.
Our work
We carried out: 3D modelling, sizing calculations, optimisation of sections. Service concerned: timber structural design and calculation.
Documents delivered
Deliverables: calculation reports, construction drawings and quantities.