MODELLING
2D and 3D modelling of timber structures in the Var
A reliable drawing and a clear representation of the structure make technical decisions easier. We carry out surveys and produce drawings suited to the study of timber structures, whether for a new build or an alteration.
SERVICES
Our 2D and 3D timber structure modelling services in the Var
01 · SURVEY
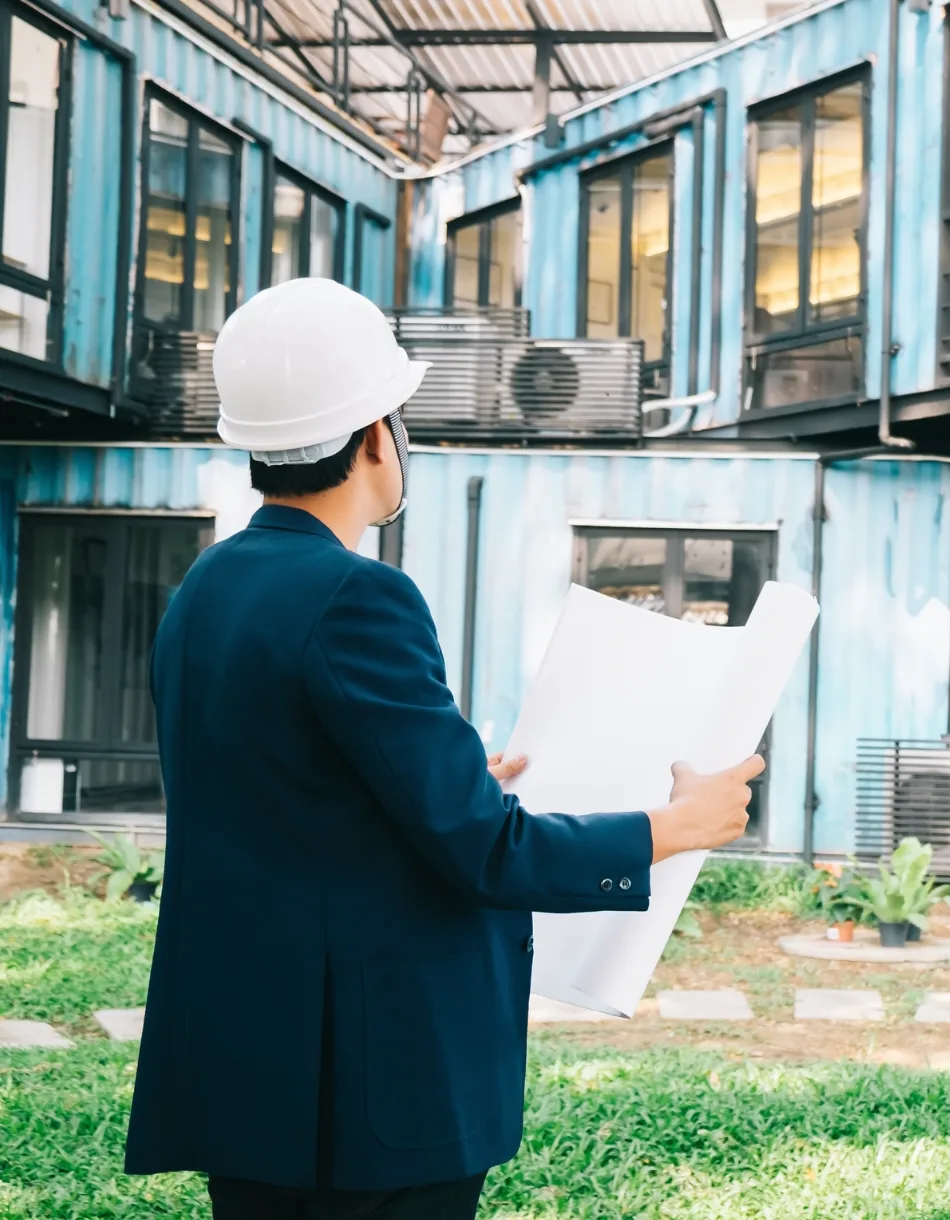
Survey the dimensions of an existing structure
When a building does not have sufficiently accurate drawings, we take the measurements needed for the assignment, in particular with laser survey equipment. The survey covers the elements relevant to the study requested, not the whole building by default.
02 · 2D DRAWINGS
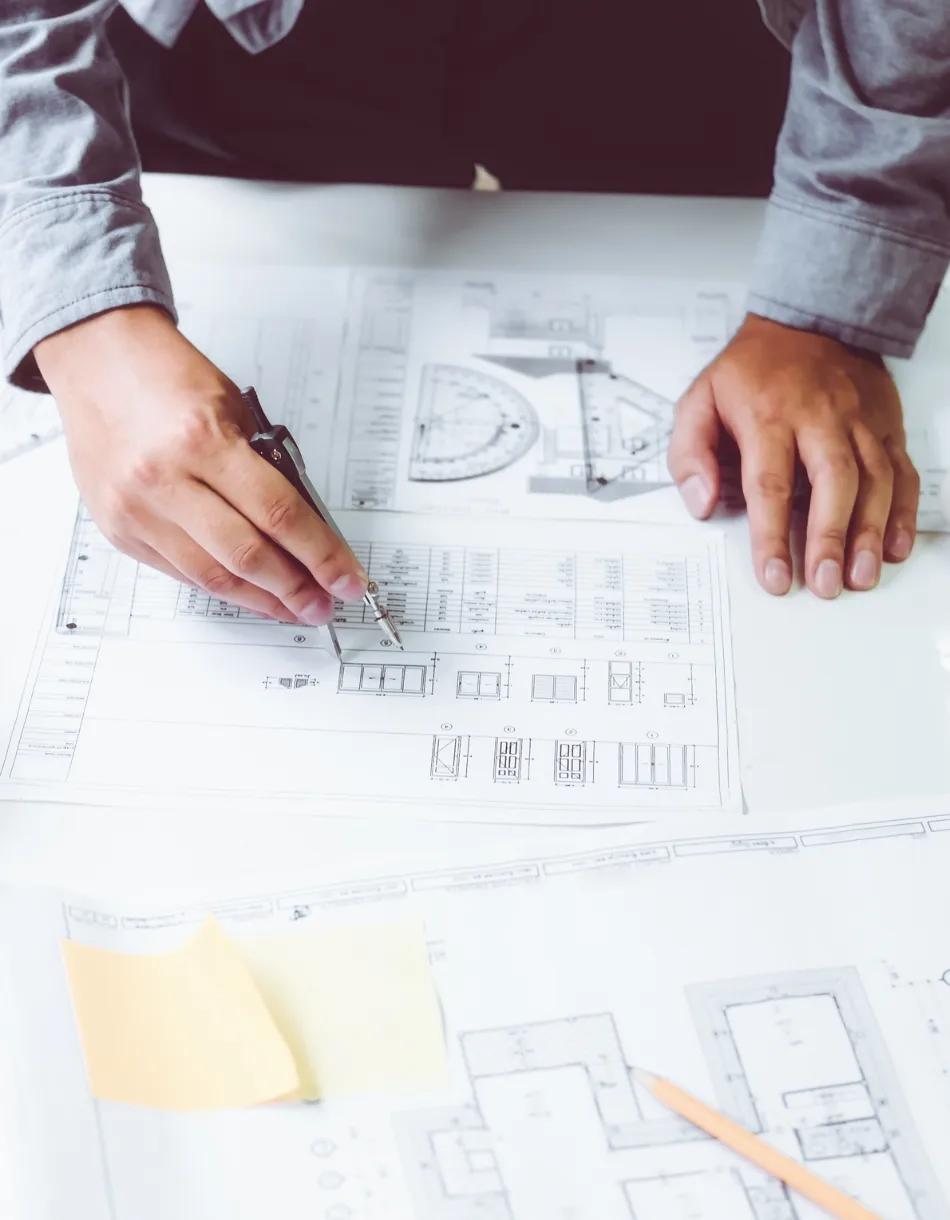
2D drawings to communicate what matters
Technical drawings locate the structural elements, specify the surveyed or proposed dimensions and show how the members relate to each other. They support communication between the engineer, the architect and the contractors.

03 · 3D MODEL
Visualise the structure in three dimensions
3D modelling helps to understand how the elements fit together, the volumes and the interfaces between components. The level of detail matches the need: concept study, design or technical preparation.

04 · DOCUMENTS
Documents that serve the study
Surveys, drawings and models meet a specific need: reconstructing a roof structure, checking a configuration, preparing a calculation or explaining an alteration. We agree with you the format of the documents to be delivered.
FROM SITE TO MODEL
Site, drawing, model
Modelling does not replace strength checks, but it makes the structure easier to understand and serves as a basis for the calculations.
01 · Site
Survey of the accessible geometry on site.
02 · 2D drawing
Recording of dimensions and structural elements.
03 · 3D model
Representation of connections and volumes.
COLLABORATION
Work coordinated with the structural studies
When assignments are combined, we make sure the data used in the different documents is consistent. Discover our structural design services and the software we use.
PROJECTS
Modelled projects


2D and 3D modelling of timber structures in the Var: from survey to model
2D and 3D modelling of timber structures in the Var means accurately representing a structure, existing or planned, to make its design, study and construction easier. B.I.T PACA, a structural engineering firm based in Le Muy, produces technical drawings and digital models for homeowners, architects, project managers and carpentry contractors across the department.
Everything starts with the survey. When no reliable drawing exists, we measure the structure on site with laser measuring equipment. The dimensions of the members, levels, pitches and positions of the supports are recorded. This fieldwork is the basis of accurate 2D and 3D modelling of timber structures in the Var, without which the calculations and fabrication drawings would lose their reliability.
The survey covers the elements relevant to the assignment: roof structure, floors, load-bearing walls, openings, connecting elements. We do not systematically survey the entire building when this is not necessary. This targeted approach makes 2D and 3D modelling of timber structures in the Var quicker and better suited to the client’s budget, while covering the areas affected by the project.
2D drawings remain the most widely shared communication tool on site. Plans, sections, elevations and connection details allow everyone involved to understand the structure. As part of 2D and 3D modelling of timber structures in the Var, we produce dimensioned, readable drawings that can be used directly by the architect, the contractor or the inspection body.
3D modelling provides an overall view of the structure. It makes it possible to visualise how the members are arranged, detect clashes between elements, check complex roof intersections and verify actual lengths. 2D and 3D modelling of timber structures in the Var in three dimensions reduces fabrication errors and improvised adjustments on site.
Software dedicated to timber construction, such as Cadwork, makes it possible to go from the 3D model to cutting drawings and member lists. This digital continuity is a major advantage of 2D and 3D modelling of timber structures in the Var: the same data is used for design, calculation, workshop fabrication and assembly on site.
For a renovation project, the model of the existing building is the starting point. It makes it possible to overlay the current structure and the planned alterations, such as adding a storey, opening up a floor or adding a dormer. 2D and 3D modelling of timber structures in the Var then highlights the elements to be kept, strengthened or replaced.
For a new build, the 3D model supports the design. It helps the architect and the client to visualise the frame, the roof structure and the floors before work begins. 2D and 3D modelling of timber structures in the Var makes it easier to choose between several options and secures the transition from sketch to construction.
Comparing the site, the drawing and the model is at the heart of our method. Every measurement taken is transferred to the drawing, then checked in the model. This cross-check ensures that 2D and 3D modelling of timber structures in the Var reflects the reality of the structure and not just a design intention.
Modern measuring equipment, such as that offered by Leica Geosystems, improves the accuracy of surveys while reducing the time spent on site. Combined with suitable design software, it makes accurate 2D and 3D modelling of timber structures in the Var possible even for old structures with irregular geometry.
The old roof structures of the Var often have deformed members, varying pitches and traditional joints that are difficult to represent. 2D and 3D modelling of timber structures in the Var for these buildings requires a careful survey and technical interpretation, in order to produce a model that is useful for assessment or strengthening calculations.
The documents produced by 2D and 3D modelling of timber structures in the Var are also used for administrative and commercial purposes: planning applications, contractor tenders, material costings. Clear drawings limit misunderstandings and make quotes comparable.
Modelling is often combined with our other services. The model feeds into the timber structural design study and can illustrate an assessment report. This complementarity allows the client to obtain all the technical elements needed for their project from a single point of contact.
We work in Le Muy, Draguignan, Fréjus, Saint-Raphaël, Les Arcs, Vidauban, Lorgues, Roquebrune-sur-Argens, Puget-sur-Argens and throughout the department. Being close to the sites makes surveys easier, as well as any return visits when 2D and 3D modelling of timber structures in the Var requires additional measurements.
Timber-frame houses, extensions, traditional roof structures, mezzanines, carports and commercial buildings can all be the subject of 2D and 3D modelling of timber structures in the Var. The level of detail is adapted to the intended use: a simple concept drawing, construction drawings or a complete model.
The final deliverable can take the form of PDF files, printed drawings or digital files sent to the other parties involved. We agree with you the most suitable format so that 2D and 3D modelling of timber structures in the Var fits easily into your team’s design process.
The accuracy of the model determines the quality of the calculations. A wrongly measured section or an approximate span can distort a check. That is why we consider 2D and 3D modelling of timber structures in the Var to be a technical stage in its own right, not just a drawing exercise.
Carpentry contractors appreciate receiving a consistent model before cutting. Length or angle errors are detected early, which avoids wasted material and delays. 2D and 3D modelling of timber structures in the Var thus contributes to the profitability of the project as much as to its safety.
Discussions continue after the drawings have been delivered. If a question arises during fabrication or assembly, we can clarify a detail or update a document. This availability is part of how we carry out every 2D and 3D modelling of timber structures in the Var.
The lead time depends on the size of the structure and the amount of information available. A project already drawn by an architect can be modelled more quickly than an old building with no drawings at all. We give a realistic timetable in our proposal, so that 2D and 3D modelling of timber structures in the Var fits into the overall project schedule.
Public clients and local authorities also need up-to-date drawings of their buildings. Schools, community halls, covered playgrounds and technical premises often have poorly documented timber roof structures. 2D and 3D modelling of timber structures in the Var provides a reliable basis for maintenance, compliance upgrades and future works.
Do you need drawings of an existing building, a model to present a project or technical documents for a contractor? Describe your needs in the contact form and attach the information available. We will propose 2D and 3D modelling of timber structures in the Var suited to your building.
The quality of the representation also influences how well the client understands the project. A three-dimensional view helps people picture the result, understand the impact of an alteration and approve choices before work begins. 2D and 3D modelling of timber structures in the Var then becomes a tool for dialogue between everyone involved.